




BEDS4
BATHS2 full
SQUARE FEET1,848
MLS#1073822
STATUSActive
PROPERTY TYPEResidential - Single Family
SCHOOLBellmore-Merrick
Property Description
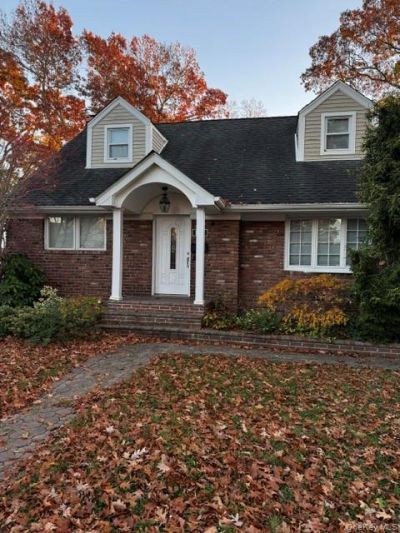
SELLER IS MOTIVATED AND WELCOMES ALL OFFERS! Property is being offered strictly AS IS. The house needs repairs and updates and offers an excellent opportunity for buyers looking to customize and add value. Bring your vision and make this spacious home your own! Must be cash or renovation financing.Expanded Cape Cod with an upstairs 3/4 dormer and a thoughtfully designed rear extension that creates a spacious Great Room, including an extra-large kitchen with a large center island, a dining area with sliding doors to the backyard, and a comfortable den with a wood-burning fireplace. The versatile four-bedroom layout includes a primary bedroom on each floor and two full bathrooms, both featuring bathtubs.The open kitchen offers cherry wood cabinetry, granite countertops, and stainless steel appliances. The home features Brazilian cherry hardwood floors and classic crown molding that adds warmth and character throughout. Additional features include spacious rooms, 2 double closets in the main-level primary bedroom and a generous walk-in closet on the second floor, and stylish recessed LED lighting. Convenient garage access directly into the Great Room adds everyday functionality. Updated windows and central air conditioning provide year-round comfort. Additional improvements include 200-amp electrical service and three-zone hot water baseboard heating. Natural gas is available on the block.The full basement offers excellent ceiling height and abundant additional space, ideal for a recreation room, home office, gym, or storage. Enjoy the private backyard with multiple access points from the dining area and first-floor primary bedroom. Beautiful sand-colored Trex steps lead to a generous Cambridge paver patio, while white PVC fencing provides privacy and a wonderful setting for outdoor entertaining and relaxation.Conveniently located near parks, shopping, restaurants, major roadways, and the Long Island Rail Road. A spacious, flexible home offering an excellent opportunity, though it needs some repairs.Front Left Room not included on floor plan. Room Dimensions 9'6 X 12'2 equaling 115.58SF. CubiCasa floor plan totals 1,733 SF, excluding that room, for a total of 1,848.58 SF.
Property Features
Property Type: Residential - Single Family
Basement: Yes
Basement: Unfinished, Full
Cooling: Central Air
Fenced: Yes
Fireplaces: 1
Garage: 1
Heating: Baseboard, Hot Water, Oil
Home Style: Cape Cod
Lot Size: 0.14 Acres
Taxes: $19,937
Year Built: 1951
Amenities
First Floor Bedroom
First Floor Full Bath
Eat-in Kitchen
Other
Feature Descriptions
Appliances: Convection Oven, Dryer, Microwave, Refrigerator, Electric Range, Washer
Attic: Partial
Building Area Total: 1860
Days on Site: 3
Exclusions: Personal Property
Exterior: Vinyl Siding, Frame
Fencing: Back Yard, Fenced, Vinyl
Fireplace Features: Family Room, Wood Burning
Fireplace Y/N: Yes
Flooring: Hardwood
GarageY/N: Yes
Heating Zones: 3
House Faces: North
Inclusions: Personal Property
Laundry: In Basement
Lot Dimensions: 60x101
Lot Features: Back Yard, Front Yard, Cleared, Landscaped, Level
Number Of Kitchens: 2
On Market Date: 2026-11-15
Other Structures: None
Parcel Number: 282089 55.-66-51
Parking Features: Garage
Patio And Porch: Patio
Permit Required Y/N: No
Rental Term: Monthly
Road Responsibility: Public Maintained Road
Rooms Total: 8
Sewer: Public Sewer
Special View Info: Neighborhood
Utilities: Electricity Connected, Natural Gas Connected, Sewer Connected, Trash Collection Public, Water Connected
Water: Public
Window Features: Double Pane Windows
Local Schools
High School: Sanford H Calhoun High School
Middle School: Merrick Avenue Middle School
Elementary School: Chatterton School
School District: Bellmore-Merrick
Estimate Your Payment
Estimated Payment
$ 5,934.64 per month $4,040.18 Principal & Interest $1,661.42 Property Tax $233.04 Homeowner's InsuranceChange Payment Information
Listed By / Shown By
Listing By
Agency Name: Leatherman Homes
Agency Contact: kevin@leathermanhomes.com

Shown By
Agent Name: Susan Scoppettone
Agent Phone: Cell: (631) 987-0443
Agency Title: Coldwell Banker American Homes




Member Participants (and their affiliated licensees, if applicable) shall indicate on their websites that IDX information is provided exclusively for consumers’ personal non-commercial use, that it may not be used for any purpose other than to identify prospective properties consumers may be interested in purchasing, that the data is deemed reliable but is not guaranteed by MLS GRID, and that the use of the MLS GRID Data may be subject to an end user license agreement prescribed by the Member Participant’s applicable MLS if any and as amended from time to time. MLS GRID may, at its discretion, require use of other disclaimers as necessary to protect Member Participant, and/or their MLS from liability.
Based on information submitted to the MLS GRID. All data is obtained from various sources and may not have been verified by broker or MLS GRID. Supplied Open House Information is subject to change without notice. All information should be independently reviewed and verified for accuracy. Properties may or may not be listed by the office/agent presenting the information.
Privacy Policy / DMCA Notice / ADA Accessibility


This site is hosted, designed and copyright
© 1994 - 2026 by
Delta Media Group, Inc. -- Patent Pending --
| MLS# 1073822
This single family home located at , Merrick, NY 11566 is currently listed for sale with an asking price of $799,000. This property was built in 1951 and has 4 bedrooms and 2 full baths with 1848 sq. ft. is located within the Bellmore-Merrick school district. Search Merrick real estate on susanscoppettone.cbamhomes.com today.